
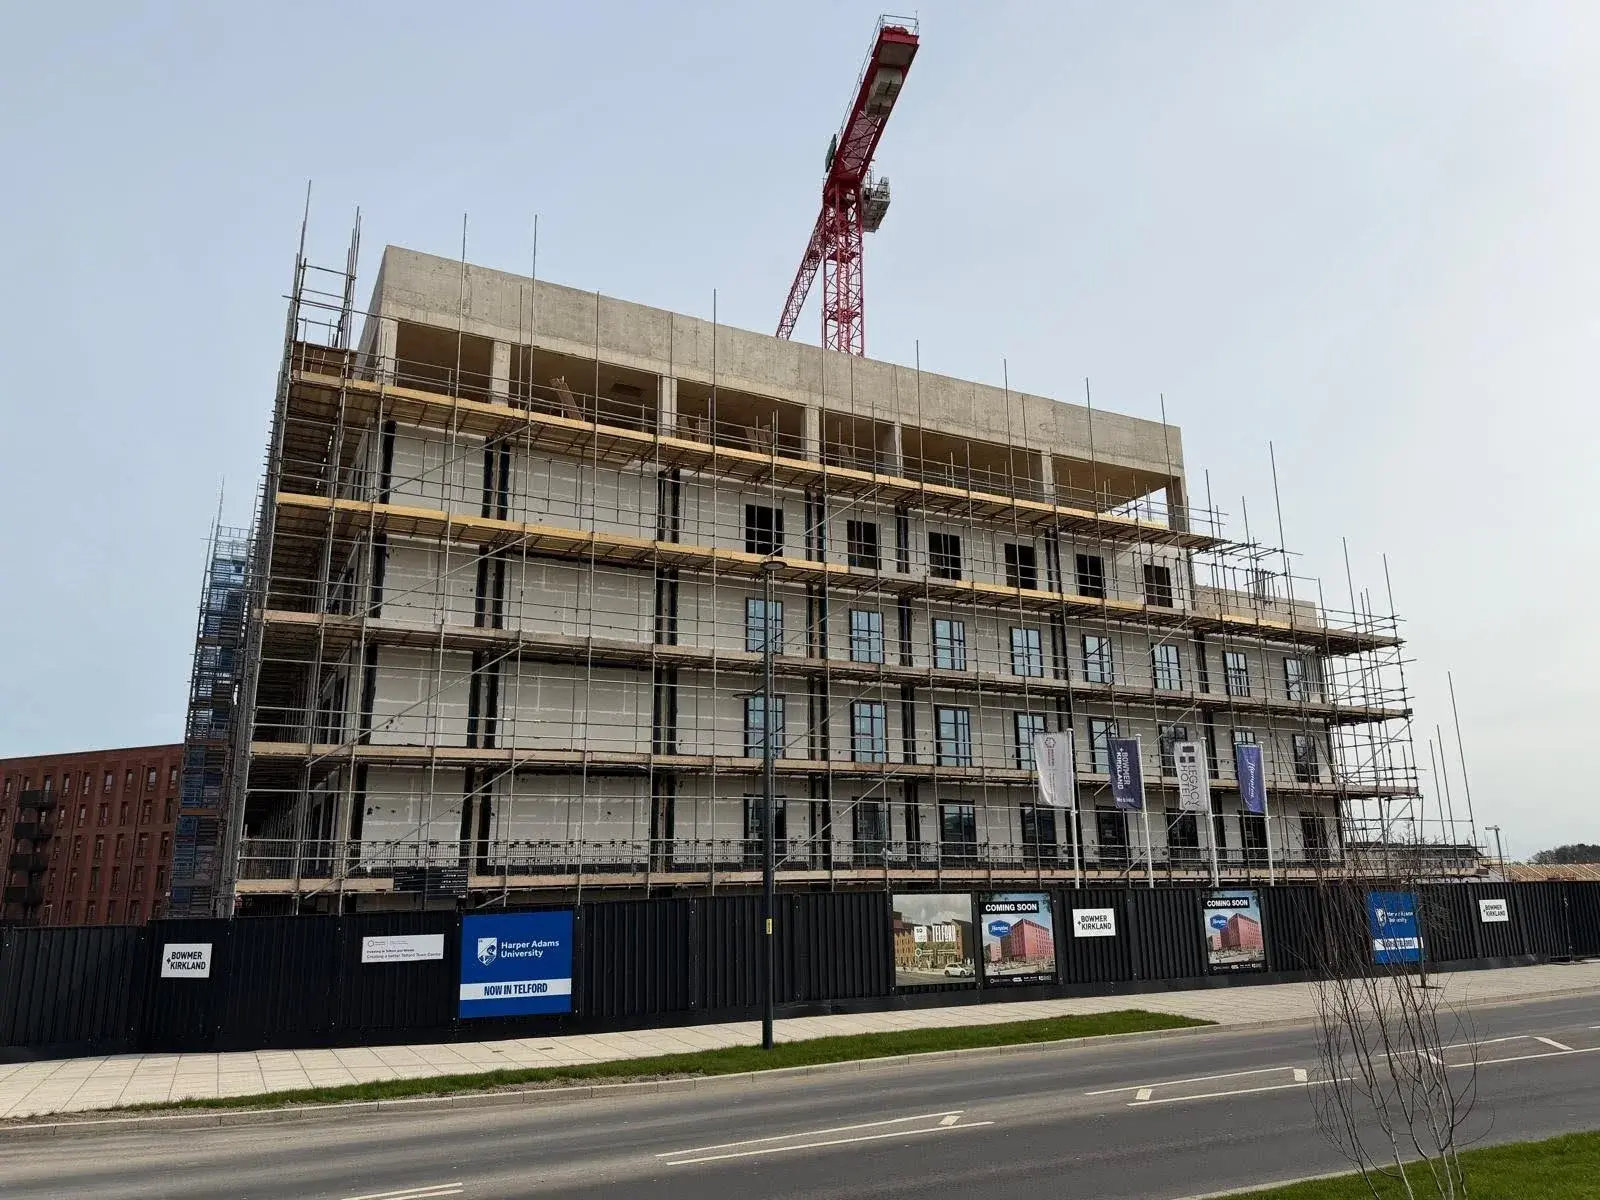
Cladding selection can change the cost, evidence requirements and installation sequence behind the external finish of a building. Quantity surveyors comparing different types of cladding systems therefore need to review the complete façade build-up, including the outer panel, the cavity behind it, the insulation, the support frame, the fixings and the junctions with glazing or doors. A material comparison is only useful if it includes the components that decide what evidence is needed, how the cladding is installed, how it is accessed for maintenance and how expensive it will be to replace.

1. Start with the wall build-up
A rainscreen cladding system is an external wall assembly with an outer weather-facing panel, a ventilated cavity and a backing wall. Moisture that enters the cavity is managed by drainage and ventilation, while the backing wall and insulation provide much of the environmental performance. This means the panel cannot be costed accurately without the cavity, support system, insulation and fire-stopping arrangement behind it.
For QS review, the comparison should identify how the panel is supported, how the cavity is formed, how insulation and breather membranes are protected, and how cavity barriers and fixings are incorporated. Two systems can look similar on the elevation while requiring different installation methods and evidence.
2. Compare materials by technical and commercial impact
Your material choice should be tested against the project’s exposure, fire strategy, maintenance access, fixing method and interface details. For example:
- Aluminium cladding is often specified when the scheme needs a precise finish, controlled weight and close coordination with curtain walling or aluminium glazing.
- Fibre cement can offer a different balance of material cost and replacement access, but the fixing method, cutting waste, support spacing and edge detailing still need to be priced.
- Timber may suit a particular architectural intent, although the commercial review has to include fire classification, weathering, treatment, maintenance and replacement route.
- Composite cladding requires particular scrutiny because performance depends on the panel core, facing material, classification evidence and the way the complete system is installed.
A tender comparison based only on material specifications or product numbers can miss the real-world cost of support, access, evidence and junction detailing. For the QS, the question is whether the tender return explains the full wall build-up clearly enough to price, evidence, install and maintain it without unresolved assumptions.
3. Check fire and material evidence
Fire and material evidence should be carefully checked against the intended wall build-up, not only against the visible panel. For commercial cladding systems, the review needs to connect the panel classification with the insulation, cavity barriers, membranes, sub-frame, fixings and installation requirements that sit behind it. In some cases, a panel may have suitable fire classification or system test evidence, but the project can still carry risk if the supporting components or junction details do not match the tested or assessed arrangement. The review should therefore ask what has been evidenced, what has been assumed and whether the proposed installation matches the basis of that evidence.
4. Consider access, movement and long-term maintenance
Installed cost should be judged against the practical conditions of the building, because the same cladding choice can carry very different access and maintenance consequences from one elevation to another. If an area is exposed, difficult to reach or likely to need out-of-hours working, a more resilient finish can reduce the chance of disruptive replacement later. At public entrances or high-level areas, the specification may also need to place more weight on impact resistance, cleanability and localised repair, so that a small panel issue does not become a larger access operation.
Pricing should account for the behaviour of the complete cladding build-up, including thermal movement, wind resistance, drainage paths and the expected service life of the finish. The same applies at junctions around windows, corners, parapets, rooflines, doors and louvres, where weathering, alignment, support and fire-stopping decisions meet in one place.
Discuss your cladding project with us
Advanced Glass can help you assess cladding options against access, programme, maintenance and installed performance requirements before costs are fixed. Click here to message our team today, or call us directly on 01455242521.